Available
Fixed price:
£410,000
Fern with Garage


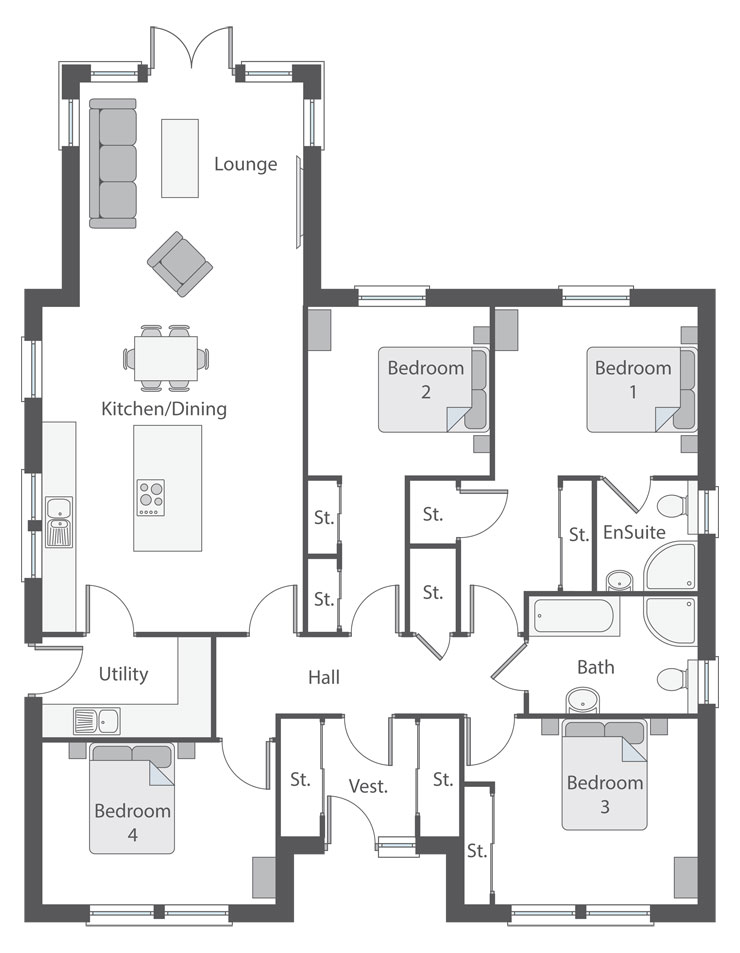
The Fern is an elegantly designed and expansively proportioned 4 bedroom detached bungalow giving the modern family a wonderful home where everyone can enjoy a wealth of space.
The property boasts an impressive open plan kitchen / dining / lounge, with a feature vaulted ceiling to the Lounge area and French doors affording access to the rear garden providing plenty of natural light. Additionally, the property has a separate utility room with a side access to the driveway.
Bedroom 1 is enviably served by a walk-through dressing area with fitted storage and a luxurious en-suite. The further 3 double bedrooms all enjoy fitted wardrobes. A well-appointed 4 piece family bathroom complements the home perfectly.
Vestibule 1610mm x 2080mm (5' 3" x 6' 10")
Hall 5440mm x 1750mm (17' 10" x 5' 9")
Utility 2965mm x 1750mm (9' 9" x 5' 9")
Kitchen / Dining 4600mm x 5740mm (15' 1" x 18' 10")
Lounge 4000mm x 4000mm (13' 1" x 13' 1")
Bedroom 1 3580mm x 5740mm (11' 9" x 18' 10")
Bedroom 1 En-Suite 1790mm x 1950mm (5' 10" x 6' 5")
Bedroom 2 3190mm x 5740mm (10' 6" x 18' 10")
Bathroom 2965mm x 2050mm (9' 9" x 6' 9")
Bedroom 3 3565mm x 3280mm (11' 8" x 10' 9")
Bedroom 4 4160mm x 2880mm ( 13' 8" x 9' 5")